Chapter 06 · Production coordination
The preliminary build set
Published dimensions are identified; every unresolved measurement remains a deliberate blank rather than a guessed cut dimension.
Important distinction
These are preliminary reconstruction drawings paired with the photographed finished bar—not original measured shop drawings, not as-built fabrication records, and not approved construction documents. Verify every unresolved dimension and structural connection before shop production.
Master drawing register
| Sheet | Drawing scope | Published / measured status |
|---|---|---|
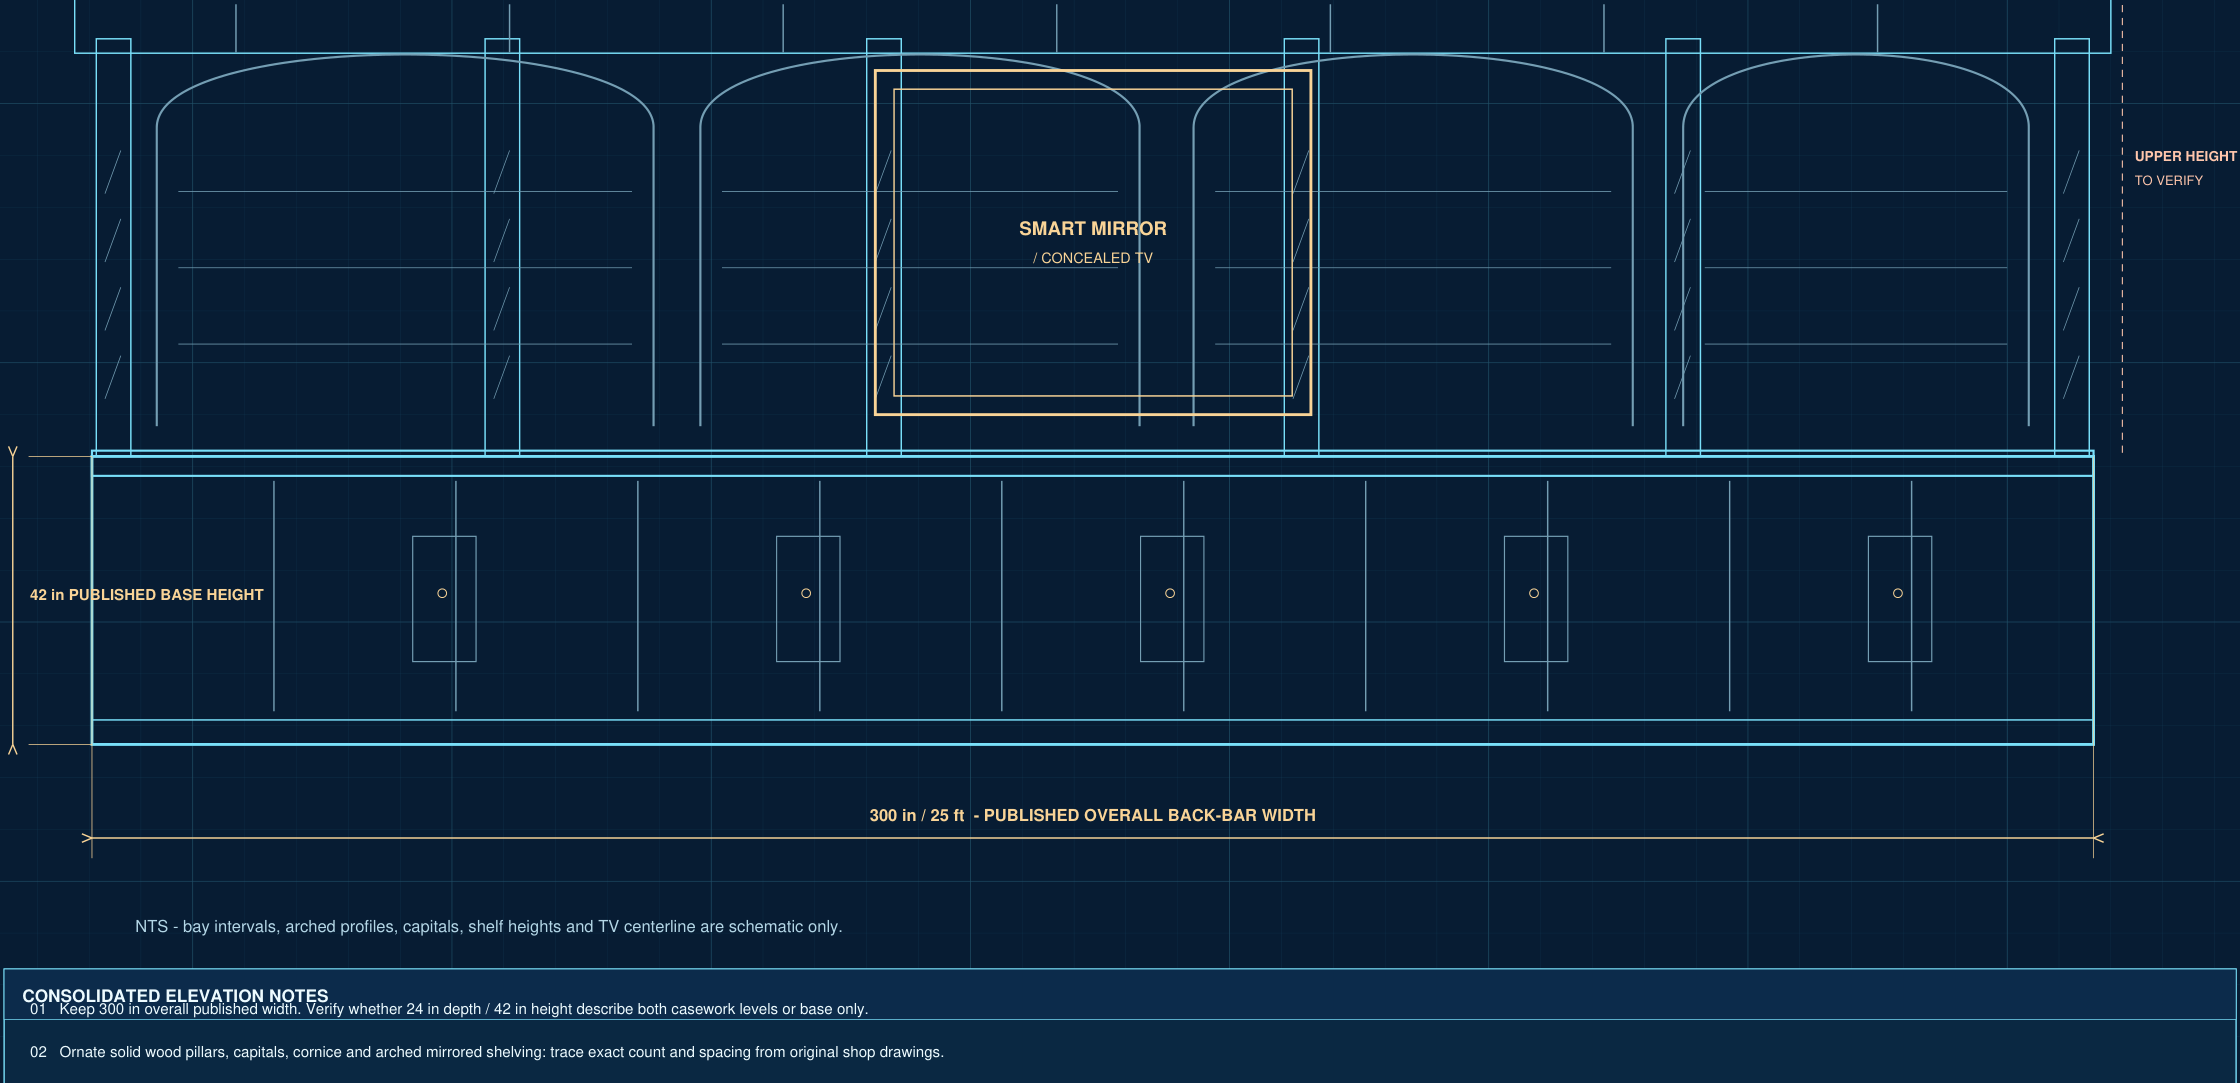
| A01 · Elevation | Back-bar front layout, center mirror/TV, arched display bays | 25 ft width published; heights and bay spacing open |
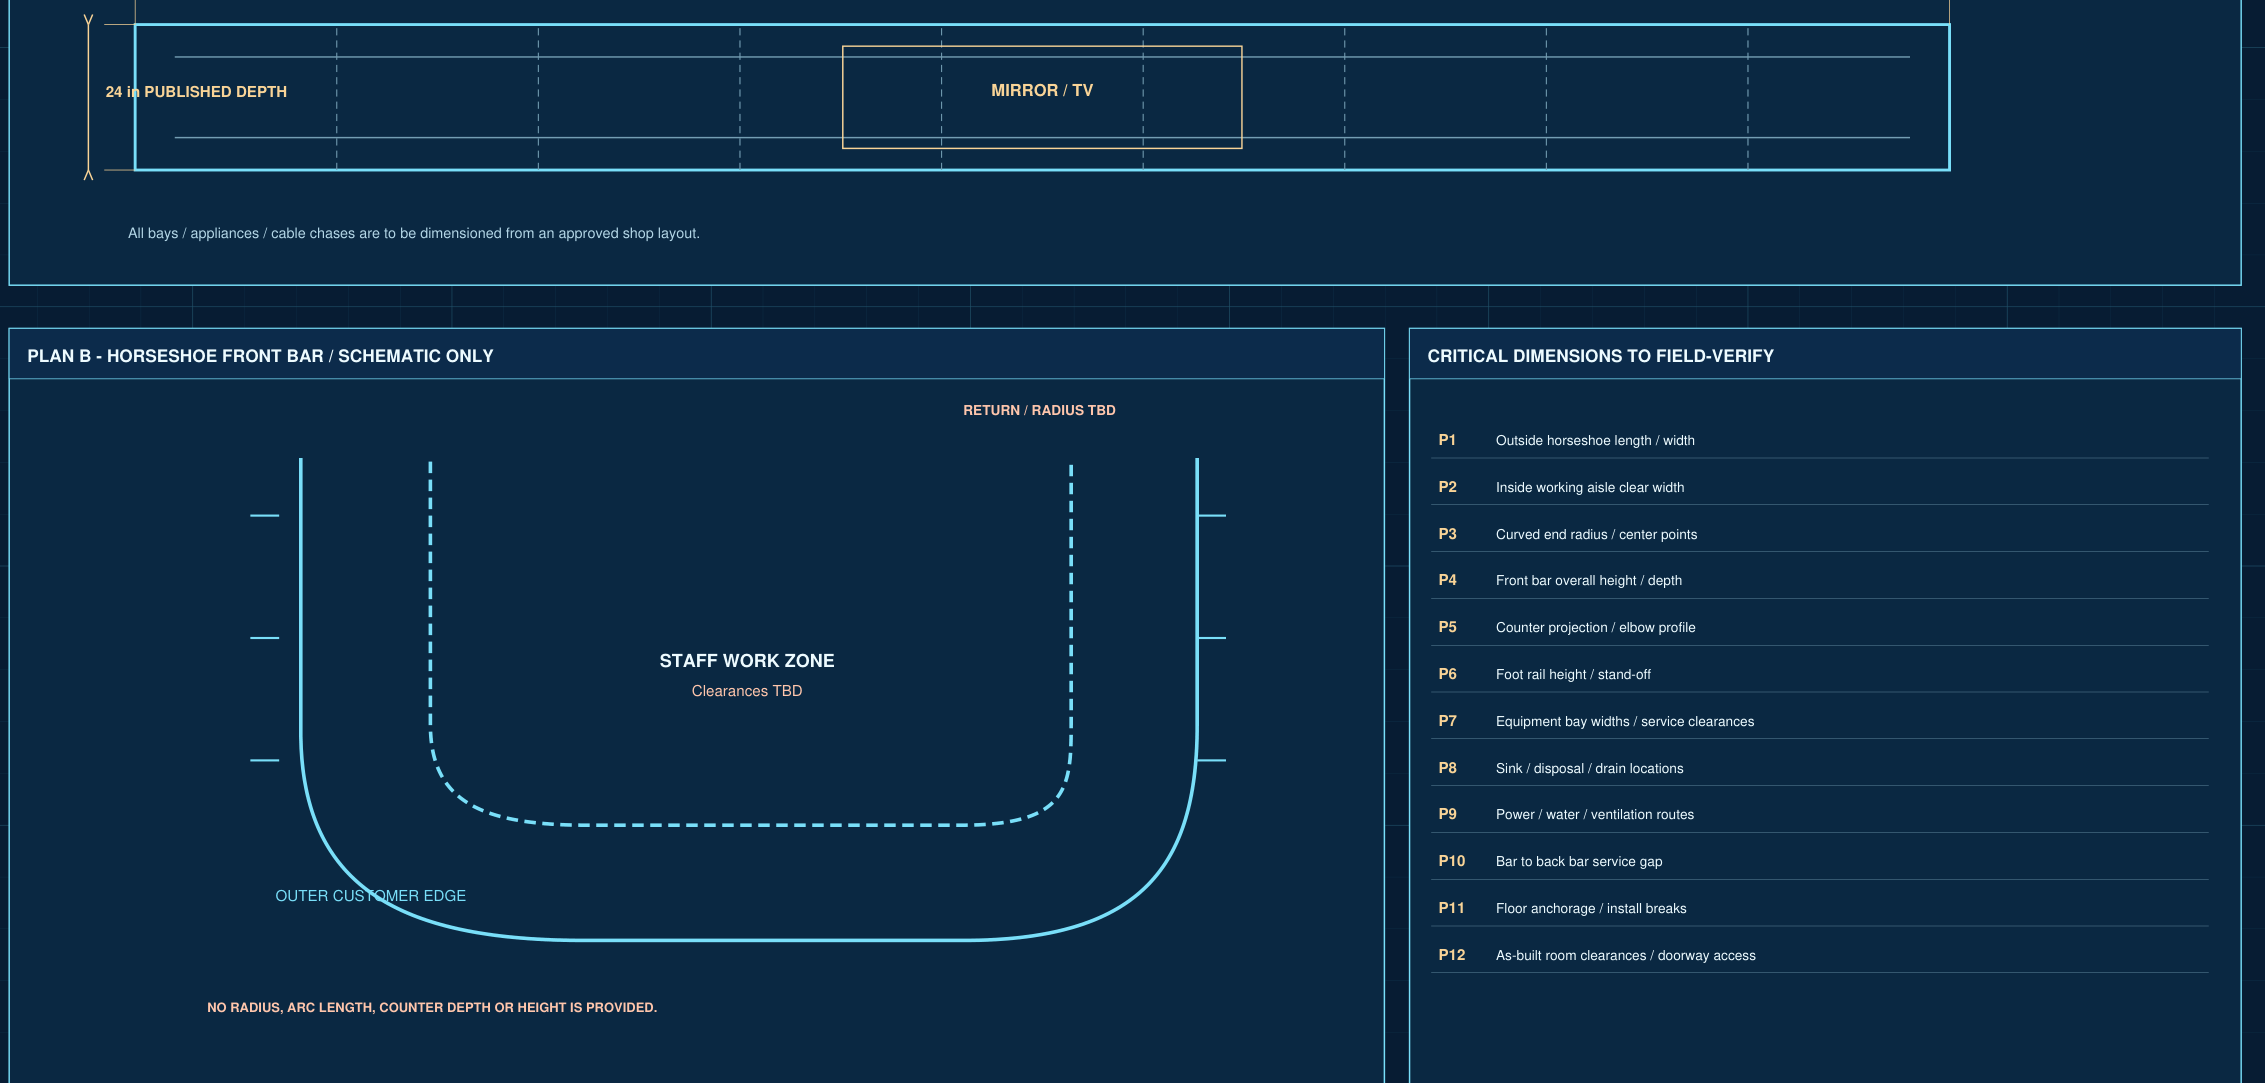
| A02 · Plan | Horseshoe front bar and relationship to rear bar | Radius, counter depth and return lengths unverified |
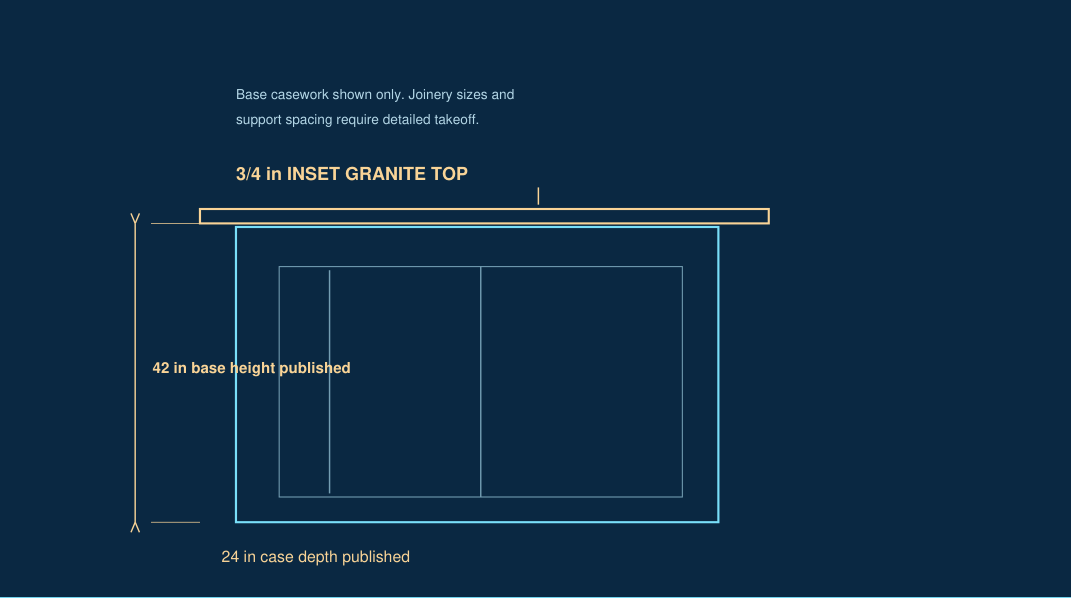
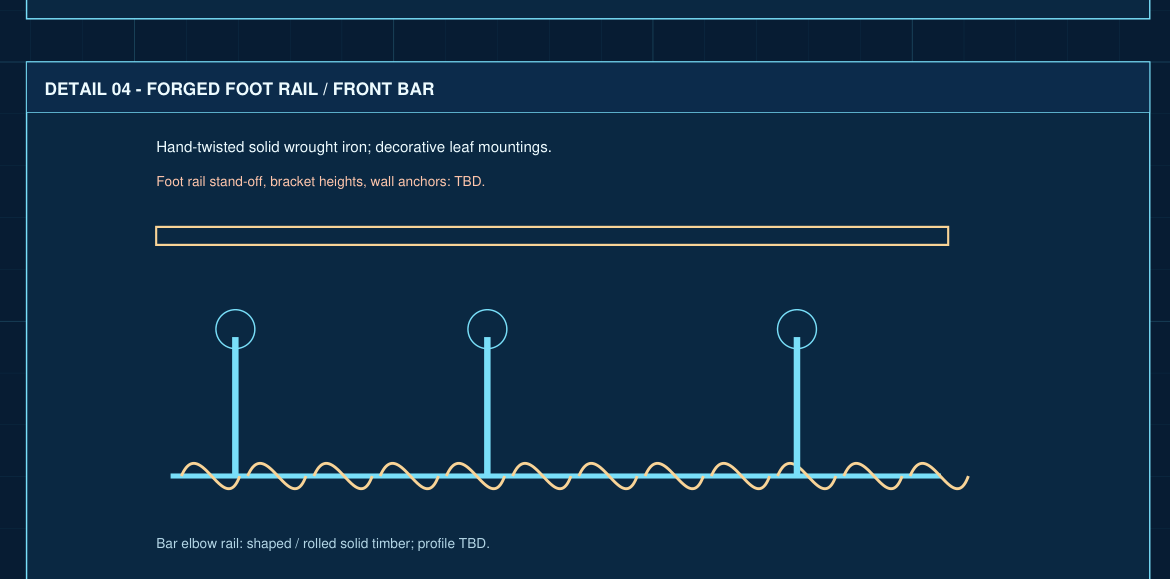
| A03 · Section | Counter edge, cabinet base, plinth and foot rail | Counter/granite and rail connections require verification |
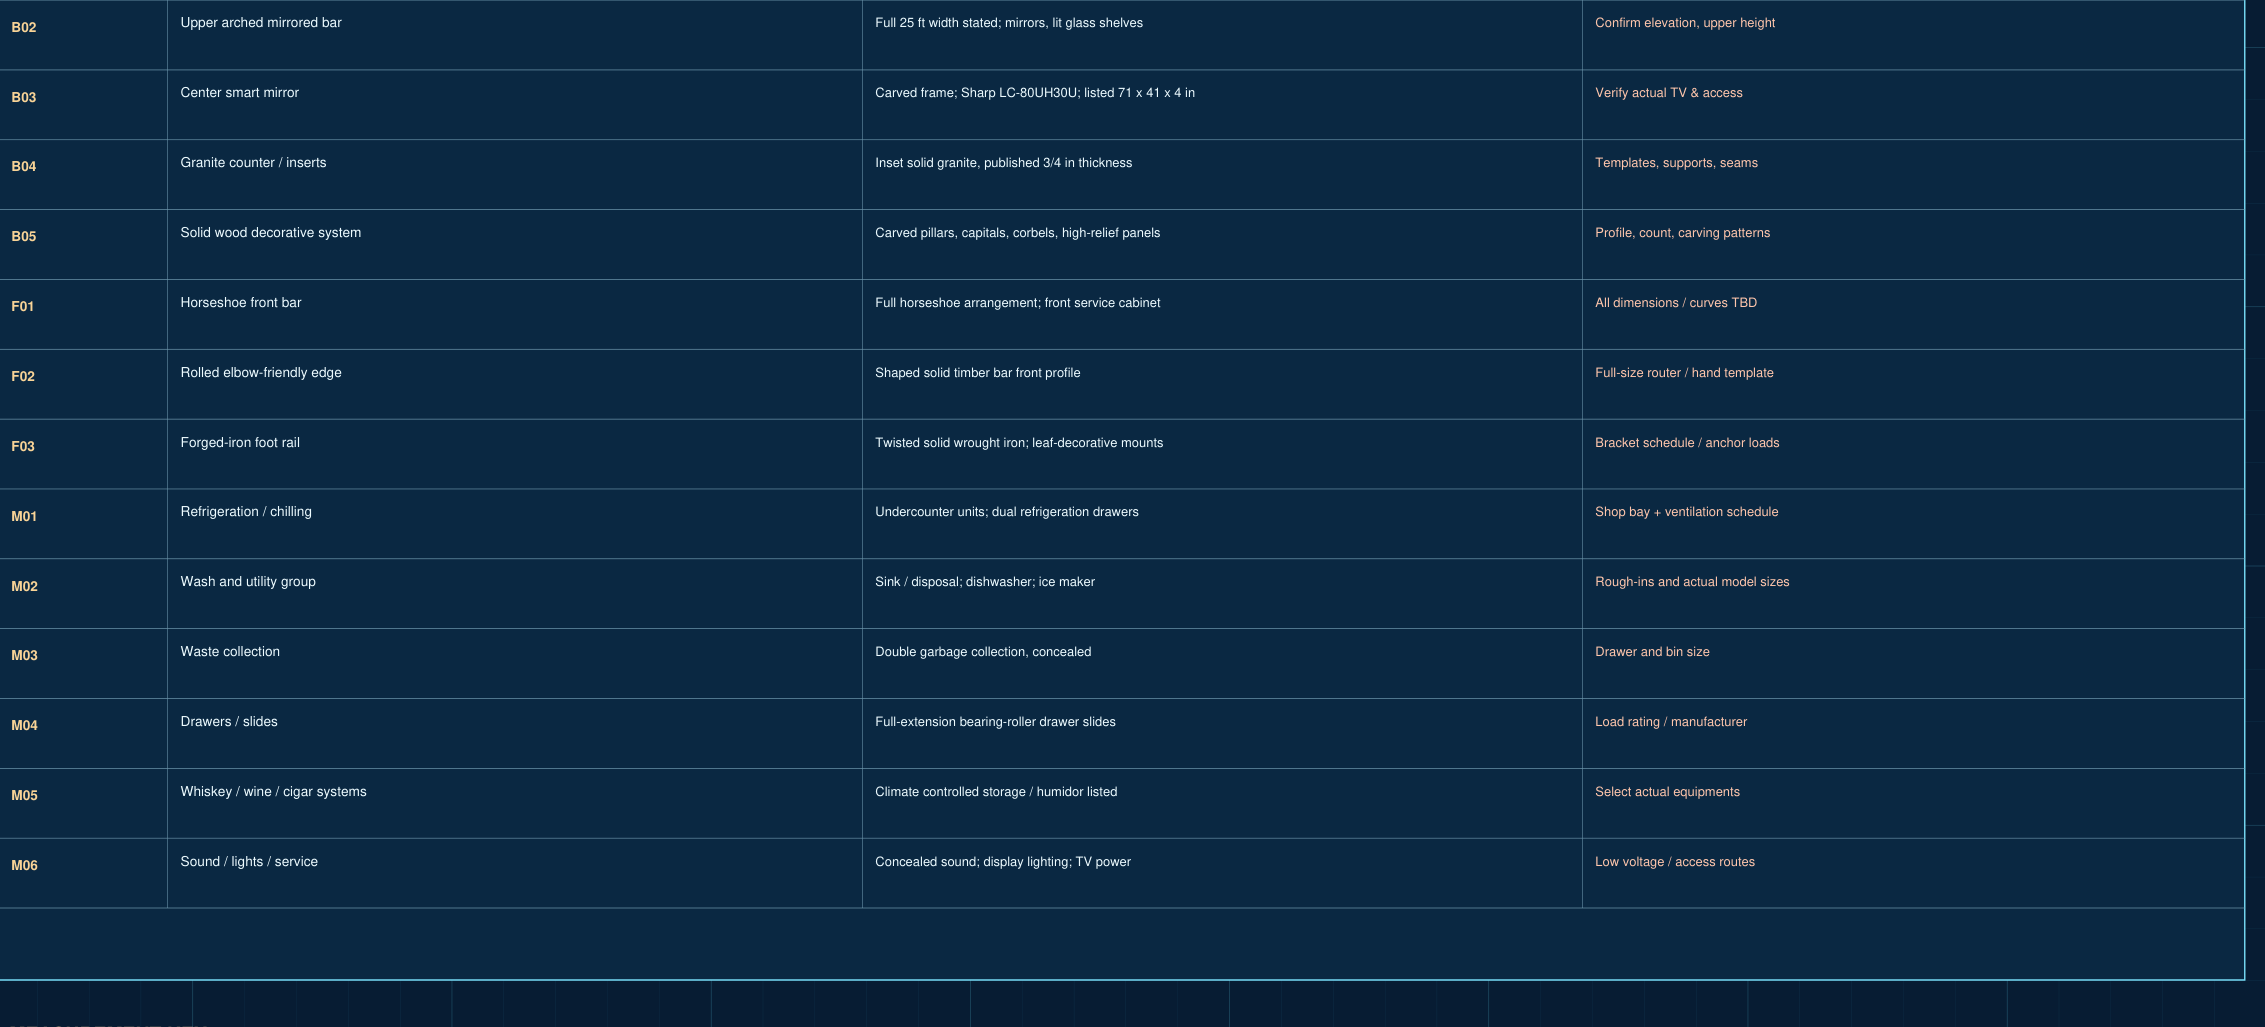
| A04 · Schedule | Single consolidated parts and equipment register | Scope only until quantities and supplier selections verified |
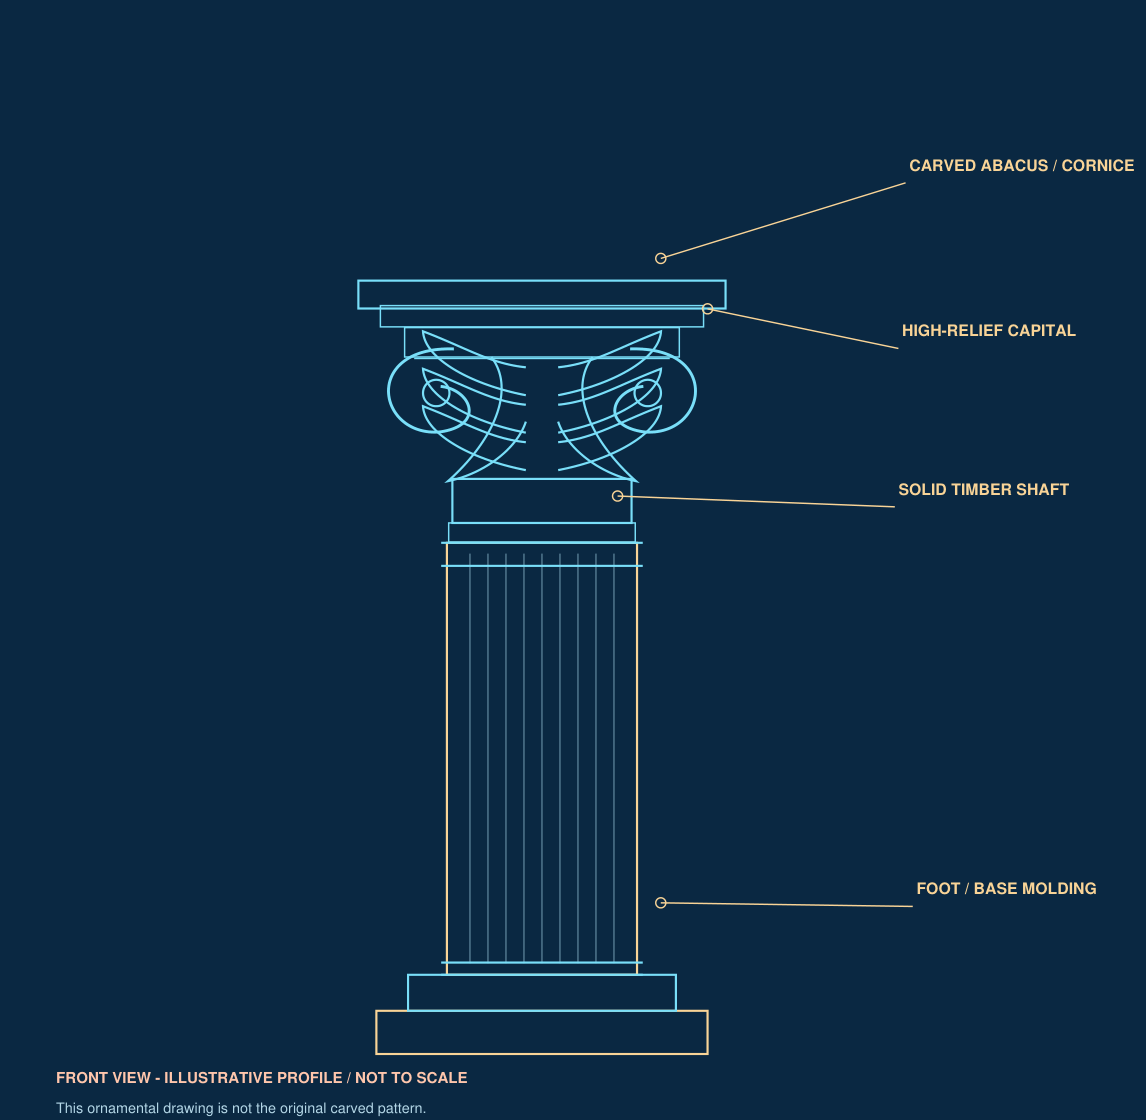
| A05 · Carving | High-relief capital, shaft, base and cornice | Profile is illustrative—not a relief carving template |
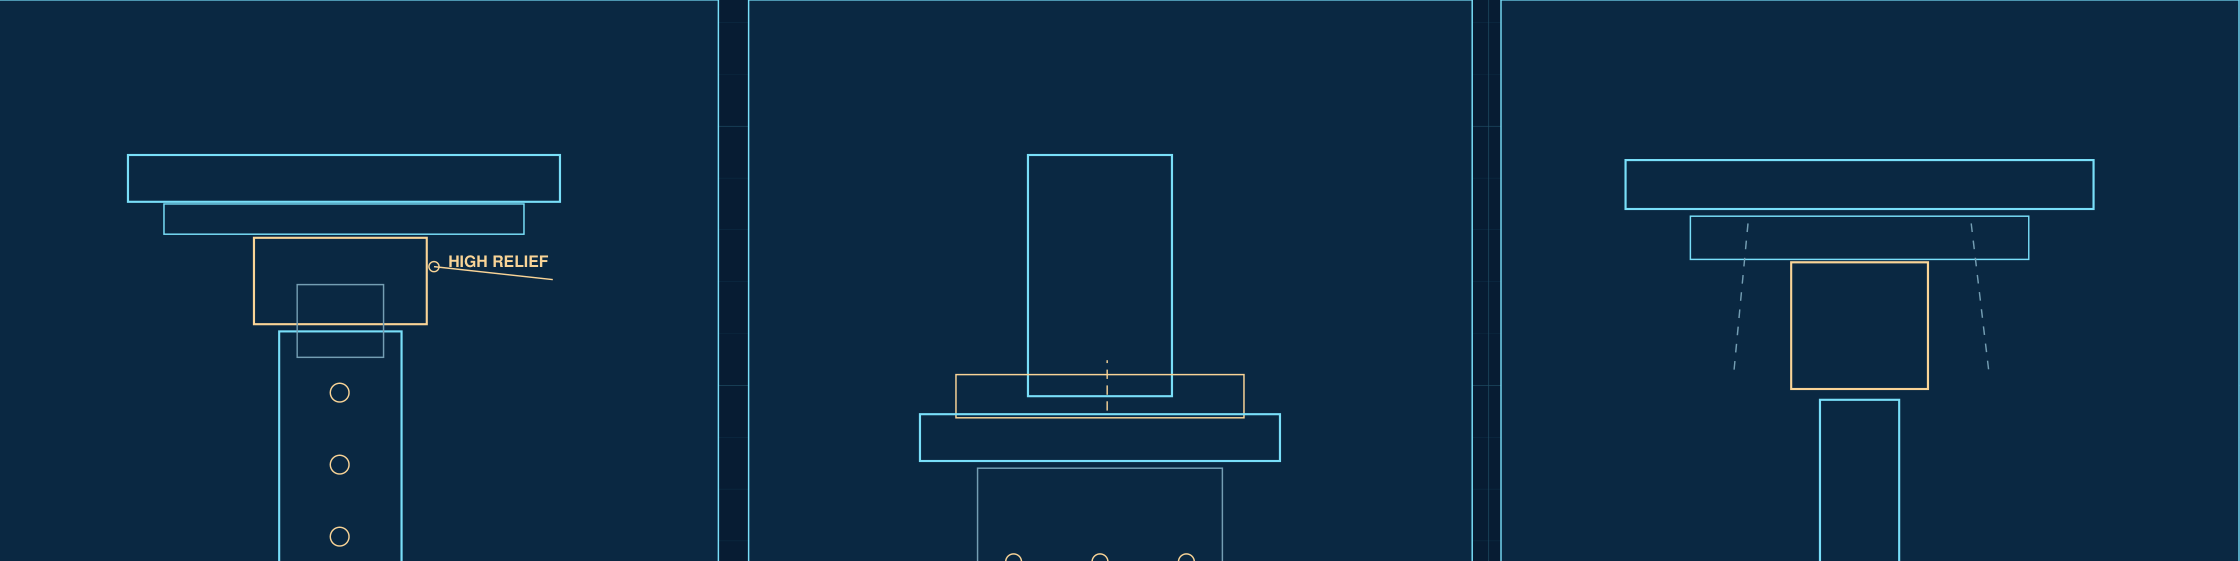
| A06 · Connections | Capital-to-cornice and decorative attachment coordination | Joinery and fasteners require engineering/shop approval |
A01 / Rear bar elevation
A02 / Front horseshoe plan
A03 / Cabinet section and iron
A05–A06 / Pillars and capitals
A04 / Consolidated build schedule
Published dimensions / shop blanks
| Item | Value | Status |
|---|---|---|
| Back-bar overall width | 300 in / 25 ft | Published · verify field condition |
| Back-bar nominal depth | 24 in | Published · verify scope |
| Back-bar base height | 42 in | Published · verify what this measures |
| Granite insets | ¾ in thick | Published · actual slabs to verify |
| TV equipment reference | 71 × 41 × 4 in | Historical model spec; verify replacement |
| Horseshoe plan dimensions | ________ | Missing |
| Upper bar height / arch radii | ________ | Missing |
| Carved column and capital profiles | ________ | Requires original carving patterns or measured tracing |
| Iron bracket intervals / rail height | ________ | Missing |
| Appliance and drawer rough openings | ________ | Confirm current equipment submittals |