The bar as architecture
Two major furniture assemblies—the front horseshoe bar and the long mirrored back bar—are composed as one Western interior.
The real installation
Two bars, one unified composition
The horseshoe front bar establishes the room’s gathering place. Its deeply molded, elbow-friendly wood edge follows the curve of the counter. Below, framed and carved panels, pilasters, stepped bases and the twisted wrought-iron foot rail repeat as a controlled architectural rhythm.
Behind it, the wide back bar forms a grand wall of cabinetry: tall arched glazed or mirrored display bays, illuminated glass shelves, carved columns, a high cornice and a framed center screen that can read as a mirror.
Do not confuse the two: the 25-foot published dimension belongs to the back bar. The front horseshoe bar has no published overall radius or length in the cited specifications.
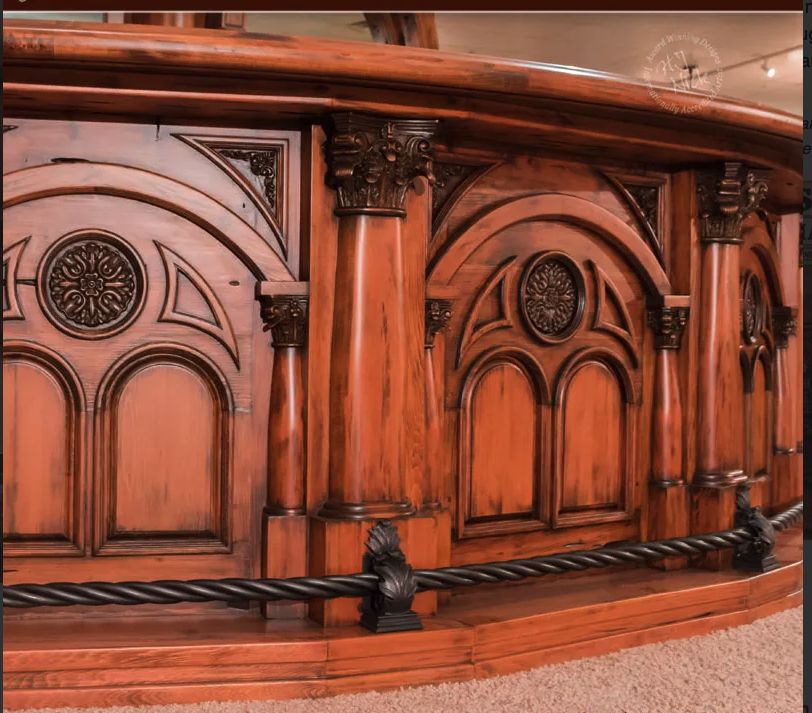
Real detail of the front horseshoe: rolled solid-wood edge, Gothic-inspired panels and forged foot rail.
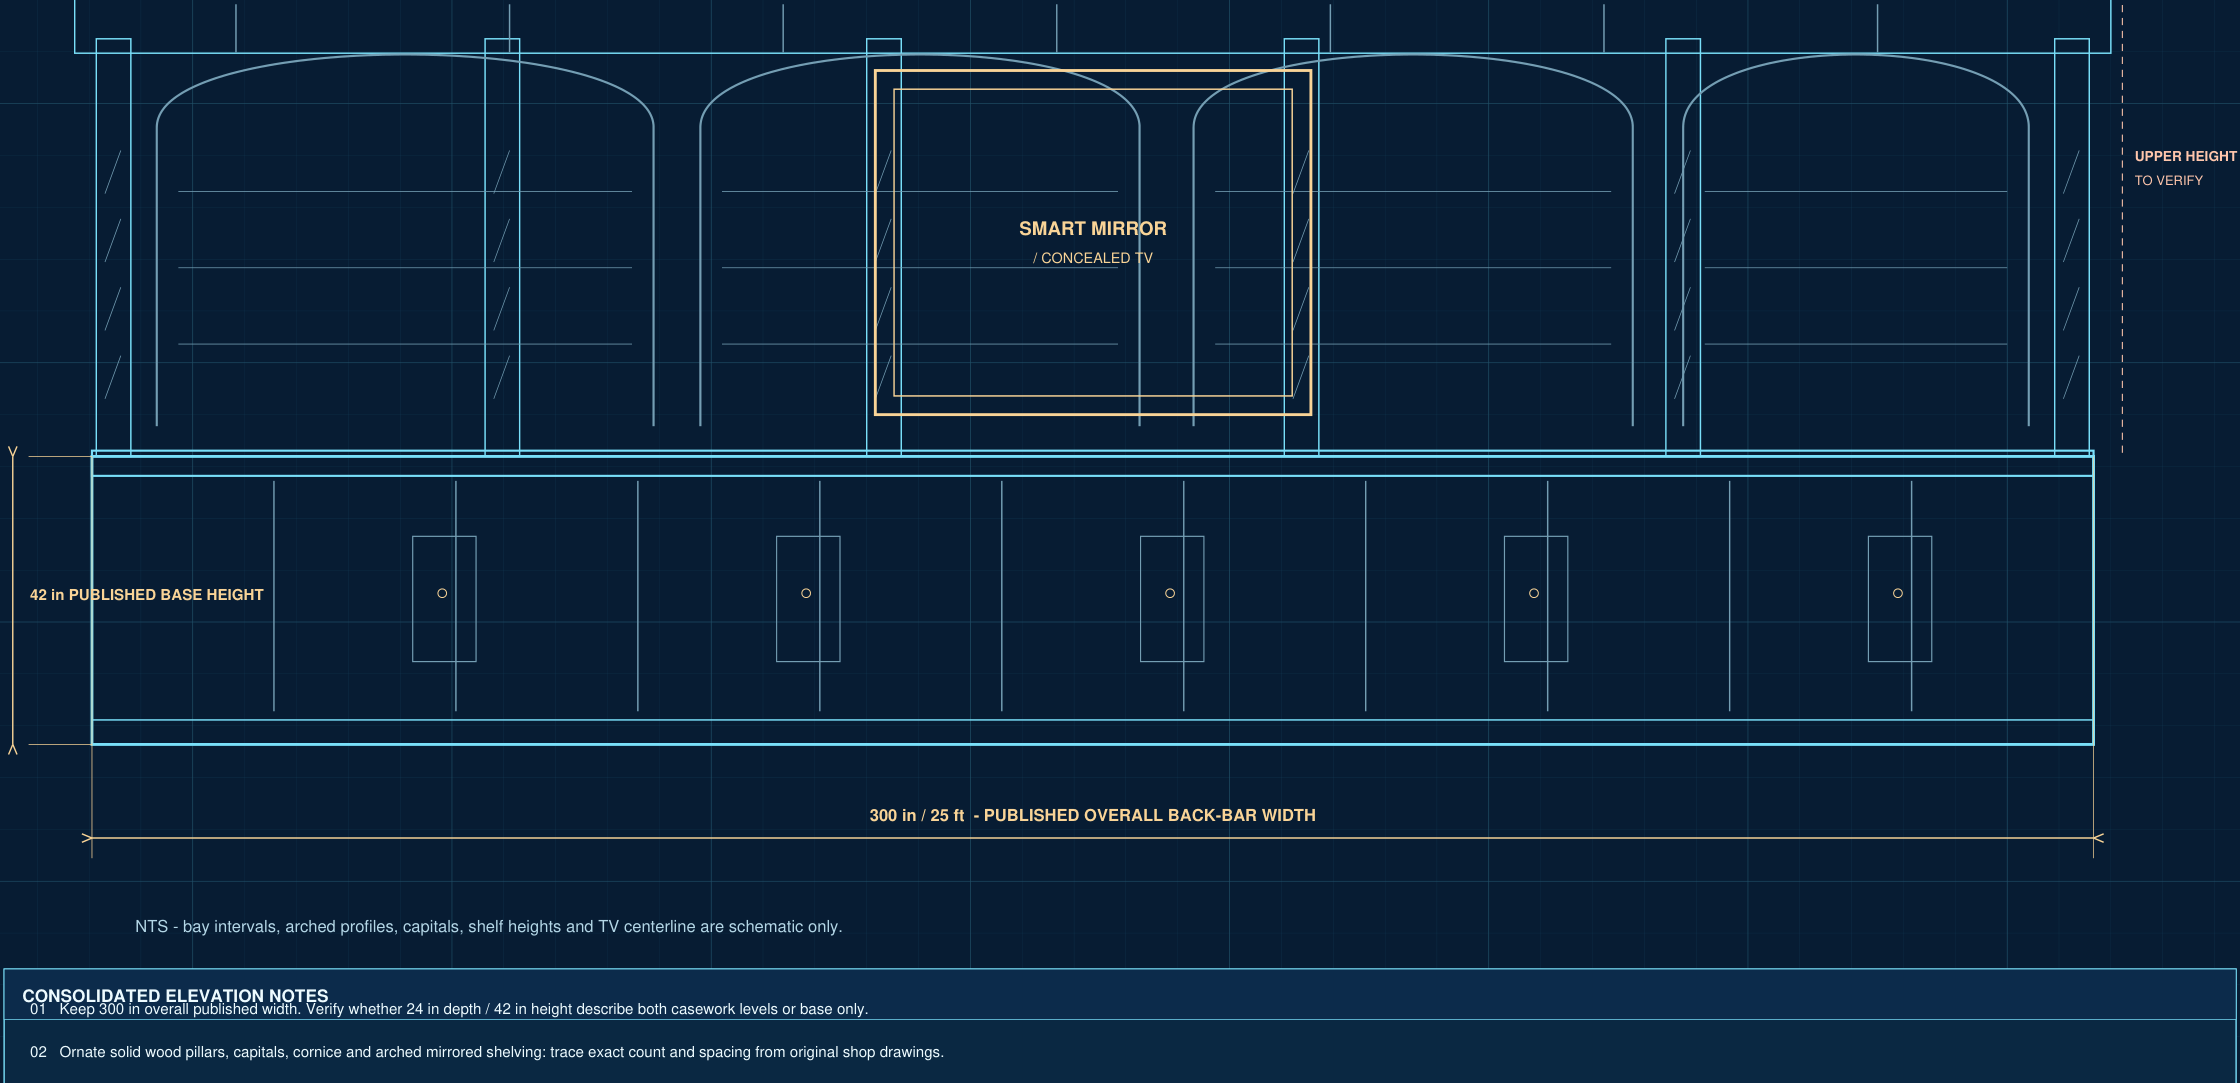
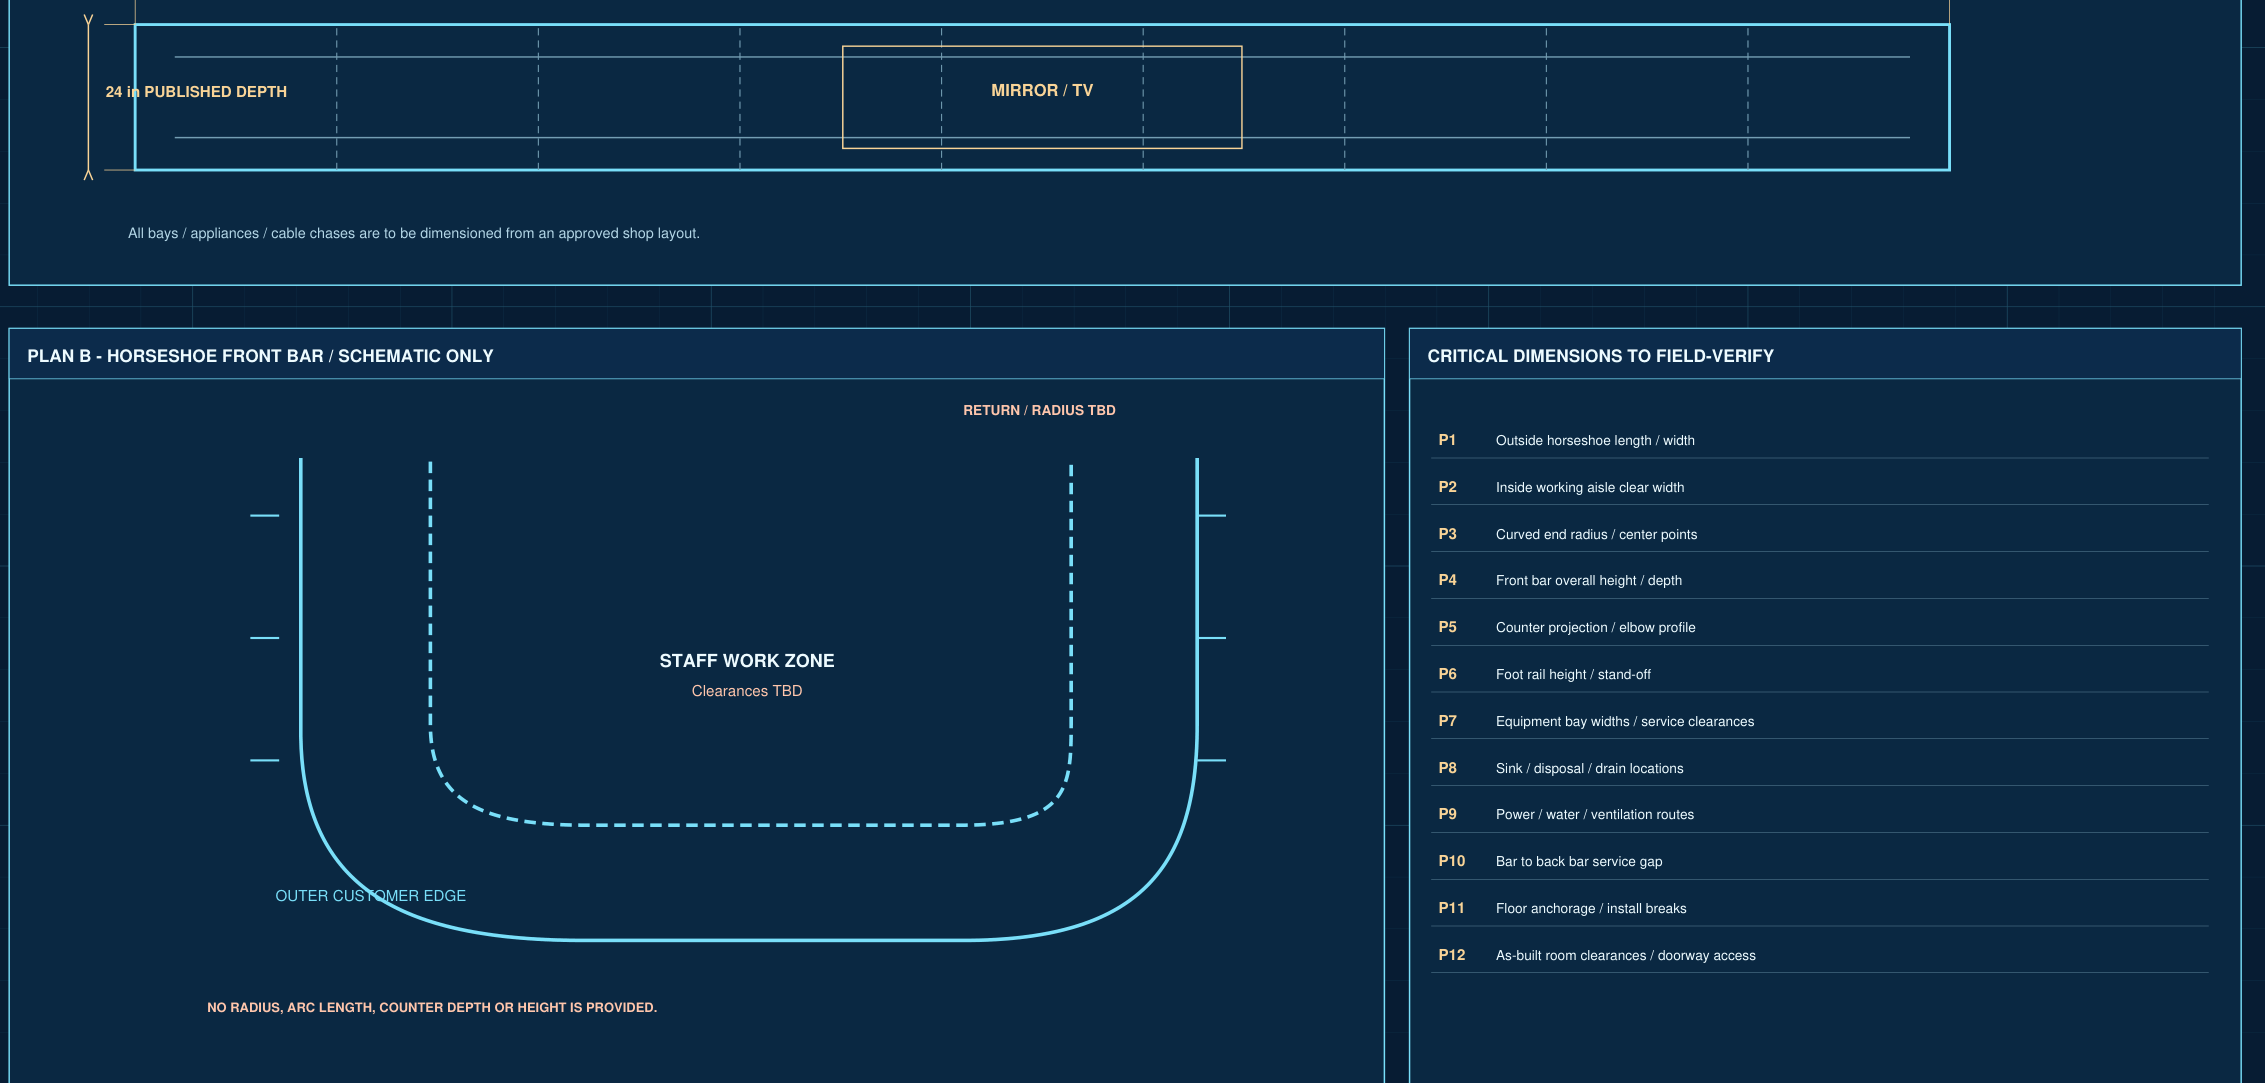
Back bar: 300 in / 25 ft nominal width, 24 in nominal depth, and 42 in nominal height appear in the original product specification. The page repeats them under both the full back bar and the arched mirrored back bar. The exact upper/lower assembly boundaries must be checked against original shop drawings before cutting.
Central display and mirrored arches
In the actual finished photograph, a central framed television sits between the tall arch-topped display cases. The surrounding carved framework is part of the visual composition, not merely an appliance enclosure.
The ArtFactory specification calls for crystal back-bar mirrors, glass shelving for a lighted liquor display and a center smart mirror that reveals a screen when remotely activated. Its published screen reference is a Sharp LC-80UH30U nominal 80-inch television, with reported dimensions of 71 × 41 × 4 inches. Equipment make and current clearances need re-verification before reuse.
The upper cabinet height, individual display-opening widths, curved arch radii, frame depths, lighting locations and TV ventilation remain to be measured.